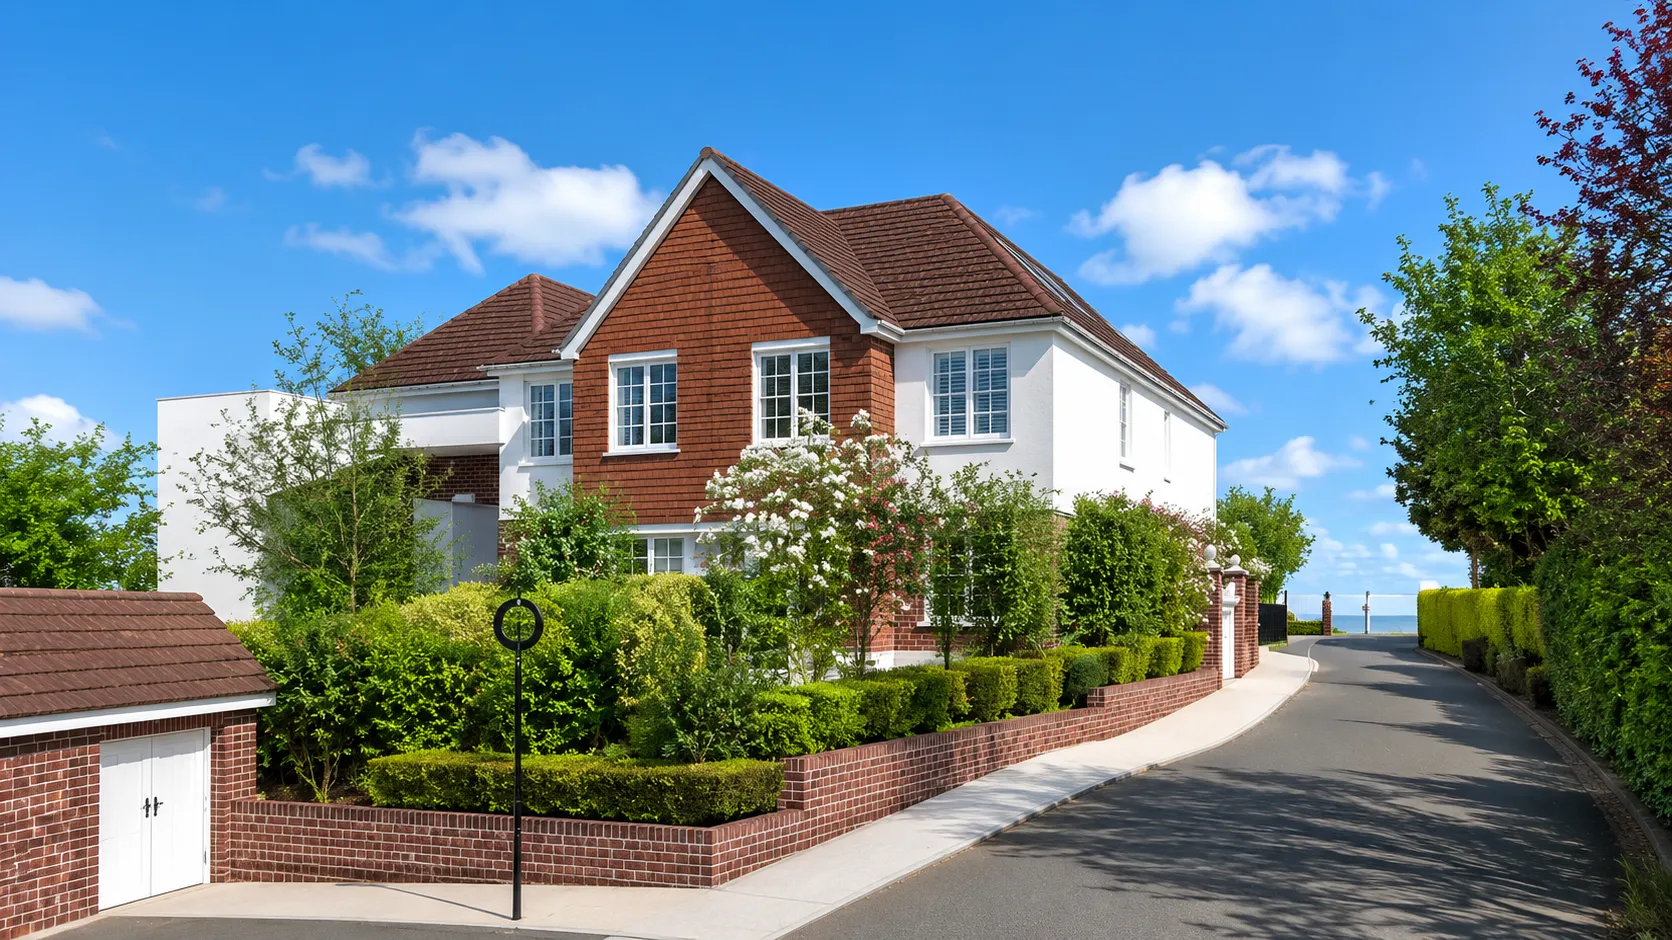
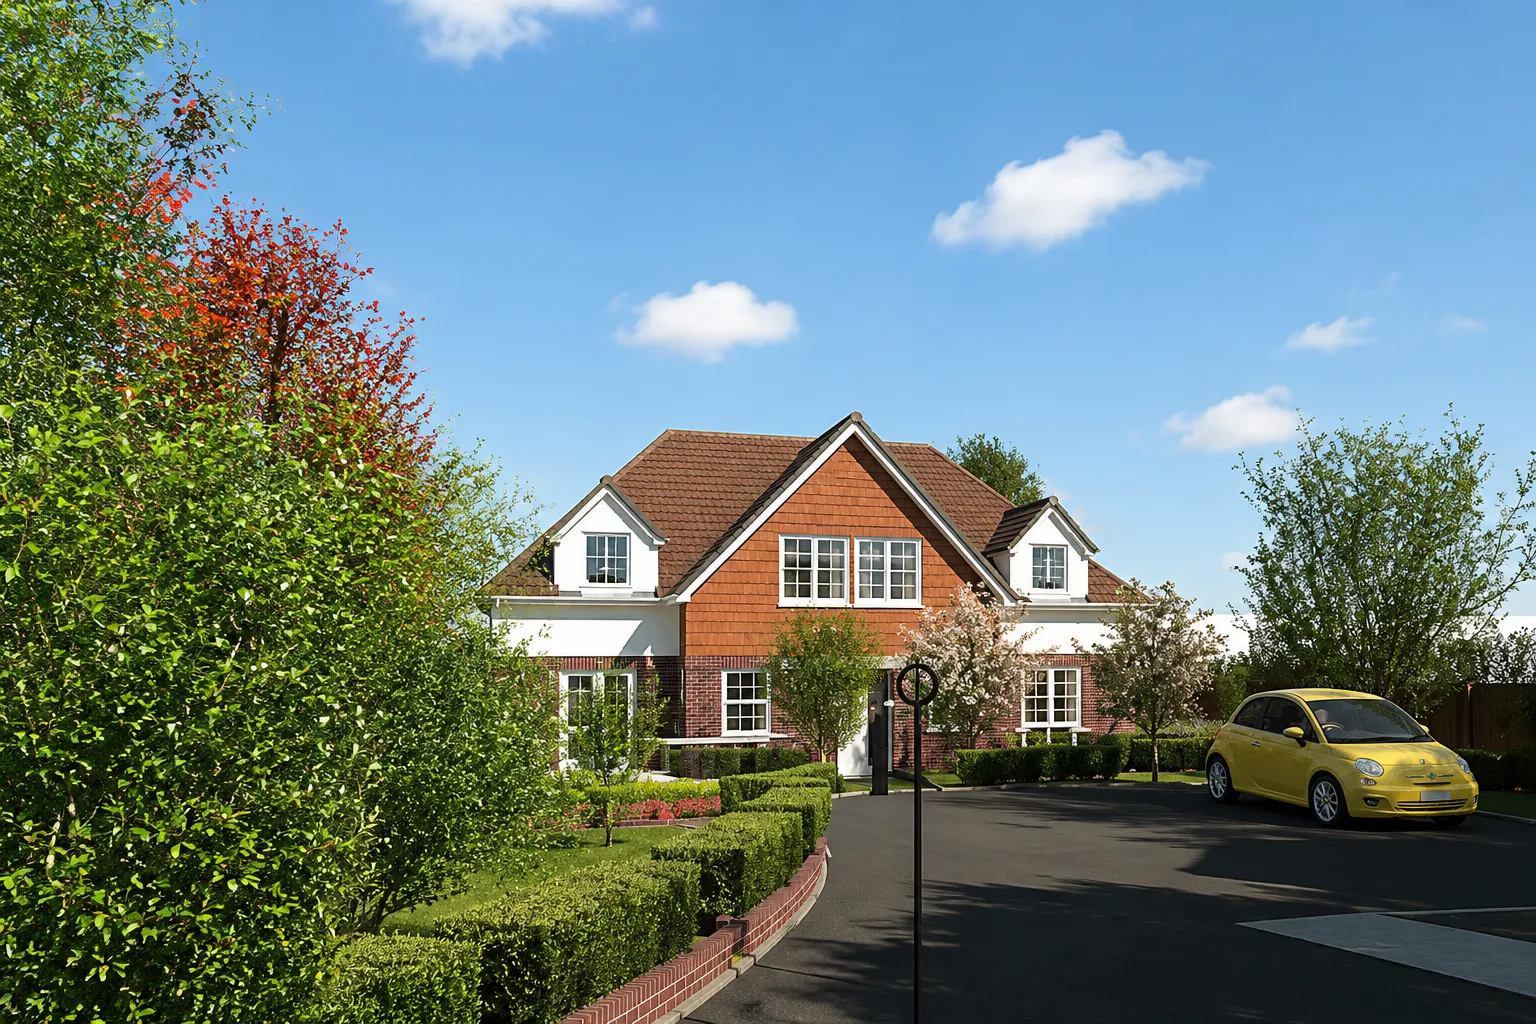
Designed to meet the needs of modern family living, these two contemporary four-bedroom homes combine generous internal accommodation with sustainable design and high-quality construction.
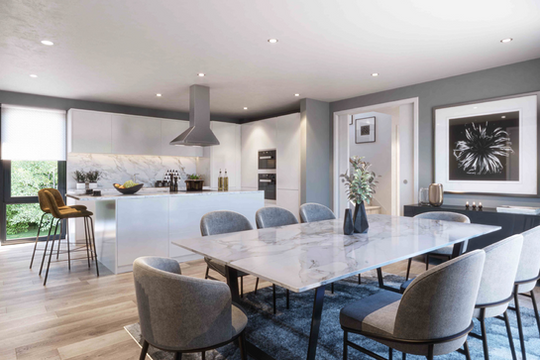
Arranged over three levels, each property offers a spacious open-plan kitchen, dining and living area on the ground floor, creating a bright and sociable space that opens onto the private rear garden through large glazed doors. The layout has been carefully considered to maximise natural light while providing practical family living and entertaining space.
The upper floors provide four well-proportioned bedrooms, offering flexible accommodation for growing families, home working or guest rooms. Thoughtfully designed circulation spaces and integrated storage enhance the functionality of each home, delivering a comfortable and efficient living environment.
Sustainability is a key feature of the development, with each house incorporating modern low-carbon technologies including air source heat pumps and underfloor heating, alongside high-performance insulation and energy-efficient glazing to reduce energy consumption and improve year-round comfort.
Externally, the homes feature a contemporary architectural design that complements the surrounding area while providing attractive, durable and low-maintenance finishes. The development has been designed to meet current Building Regulations, incorporating modern standards for energy efficiency, accessibility and fire safety.
Key Features
These homes offer an exceptional balance of style, sustainability and practicality, creating high-quality family accommodation designed for contemporary lifestyles and long-term energy efficiency